Building an Accessory Dwelling Unit (ADU) in Portland Oregon

The design/build steps involved in the construction of an 'Accessory Dwelling Unit' in Portland, Oregon. Check out the online class

Pages

▼
Showing posts with label sketchup. Show all posts
Sunday, April 24, 2011
Fly Through Animations of ADU

›
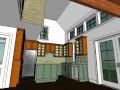
When hiring an architect, I insisted that they must render the architectural design in SketchUp , a 3D modeling software that is now owned b...
3 comments:
Friday, April 1, 2011

Views of the ADU

›
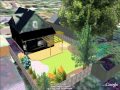
My architect has put together a great SketchUp model. I've put the model into the site baseline conditions model. Here are some view of ...
Friday, December 17, 2010

SketchUp Models of ADU design

›
To get a permit for an ADU, you need to have design plans. This step is typically handled by an architect and an engineer, but in my case, I...

SketchUp Model

›
Before I'd even closed on the property, I wanted to get a base model of the property done in SketchUp, a 3D modeling tool, to help me ge...
Home
View web version
Powered by Blogger.